Aspen II Homes(661) 238-3136
Room to grow
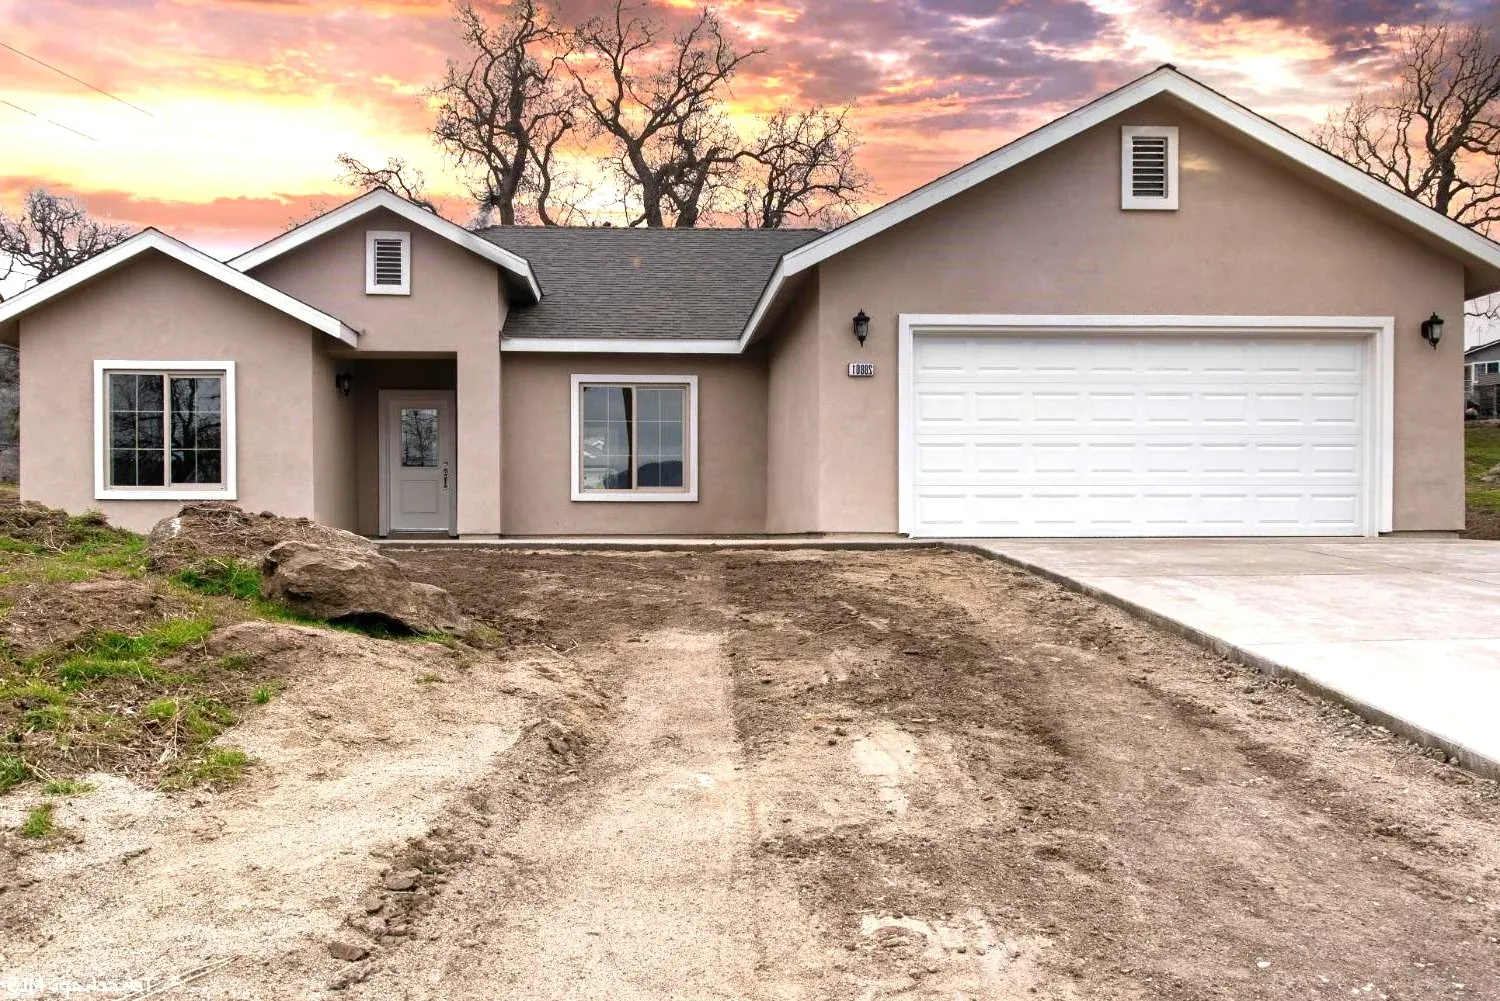
Sunrise View Residence
Four bedrooms, room to grow.
- Living area
- 1,848 sf
- Bedrooms
- 4
- Bathrooms
- 2
- Stories
- Single
Images are artist renderings. Final construction may vary.
About this model
Four bedrooms, room to grow.
Connected living and dining spaces, a spacious kitchen with ample storage, and four bedrooms that flex as guest rooms, a home office or hobby space. The primary bath is designed for a spa-like start to the day.
Highlights
- Four bedrooms
- Primary suite with private bath
- Kitchen with ample storage
- Adjacent dining area
Every model is semi-custom: choose flooring, paint colors, cabinetry and more.
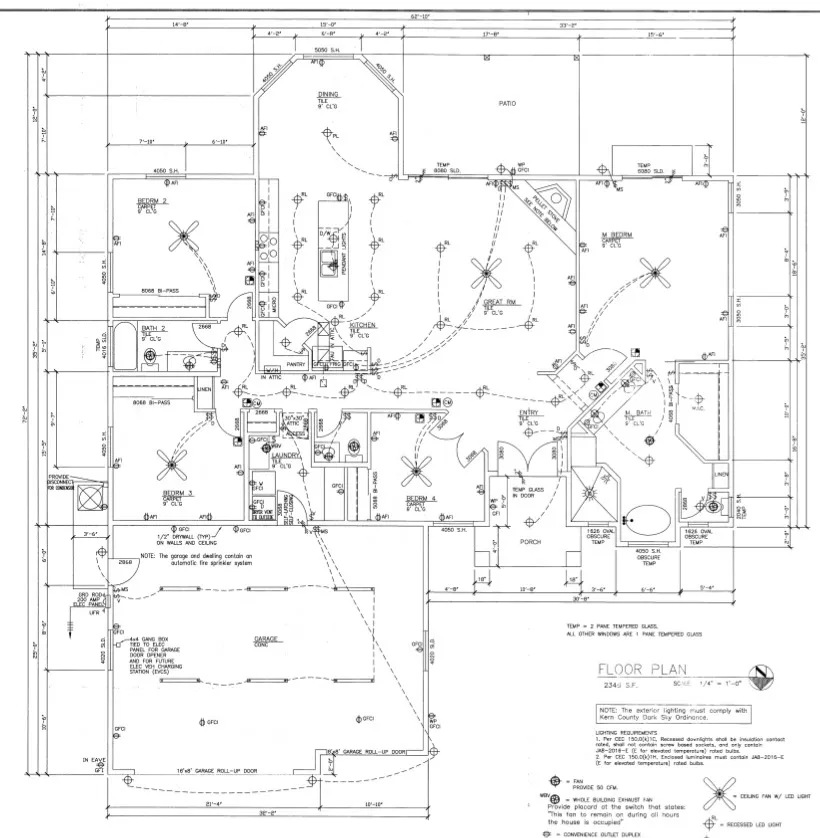
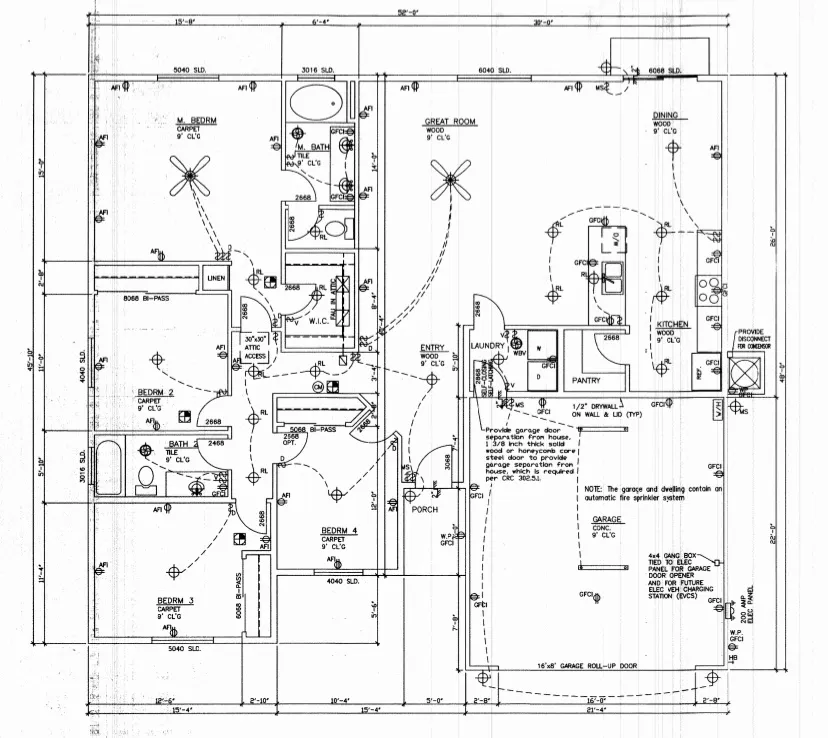
The blueprint
See every room before it's built.
The full Sunrise View Residence floor plan, 1,848 sq ft. Open the PDF to zoom into dimensions. Confirm current specifications with our team.
Interested in the Sunrise View Residence?
Get pricing, availability & the incentive breakdown.
Ask about 0% down for first-time buyers and up to $15,000 in early-buyer savings. We reply within 30 minutes during business hours.