Aspen II Homes(661) 238-3136
Open-concept living
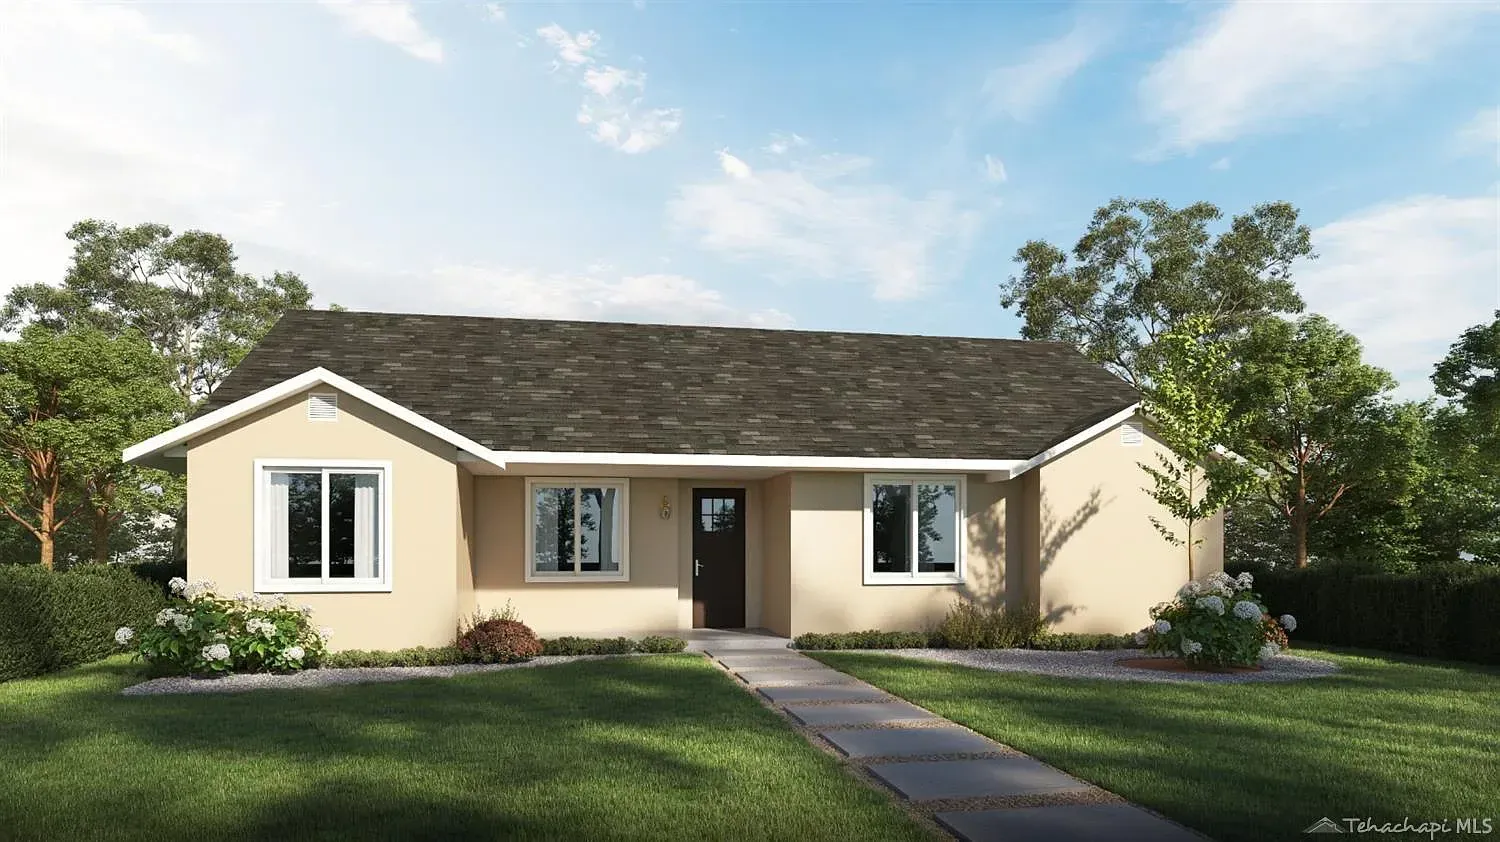
Tranquil Oasis
Charming, efficient, easy to love.
- Living area
- 1,507 sf
- Bedrooms
- 3
- Bathrooms
- 2
- Stories
- Single
About this model
Charming, efficient, easy to love.
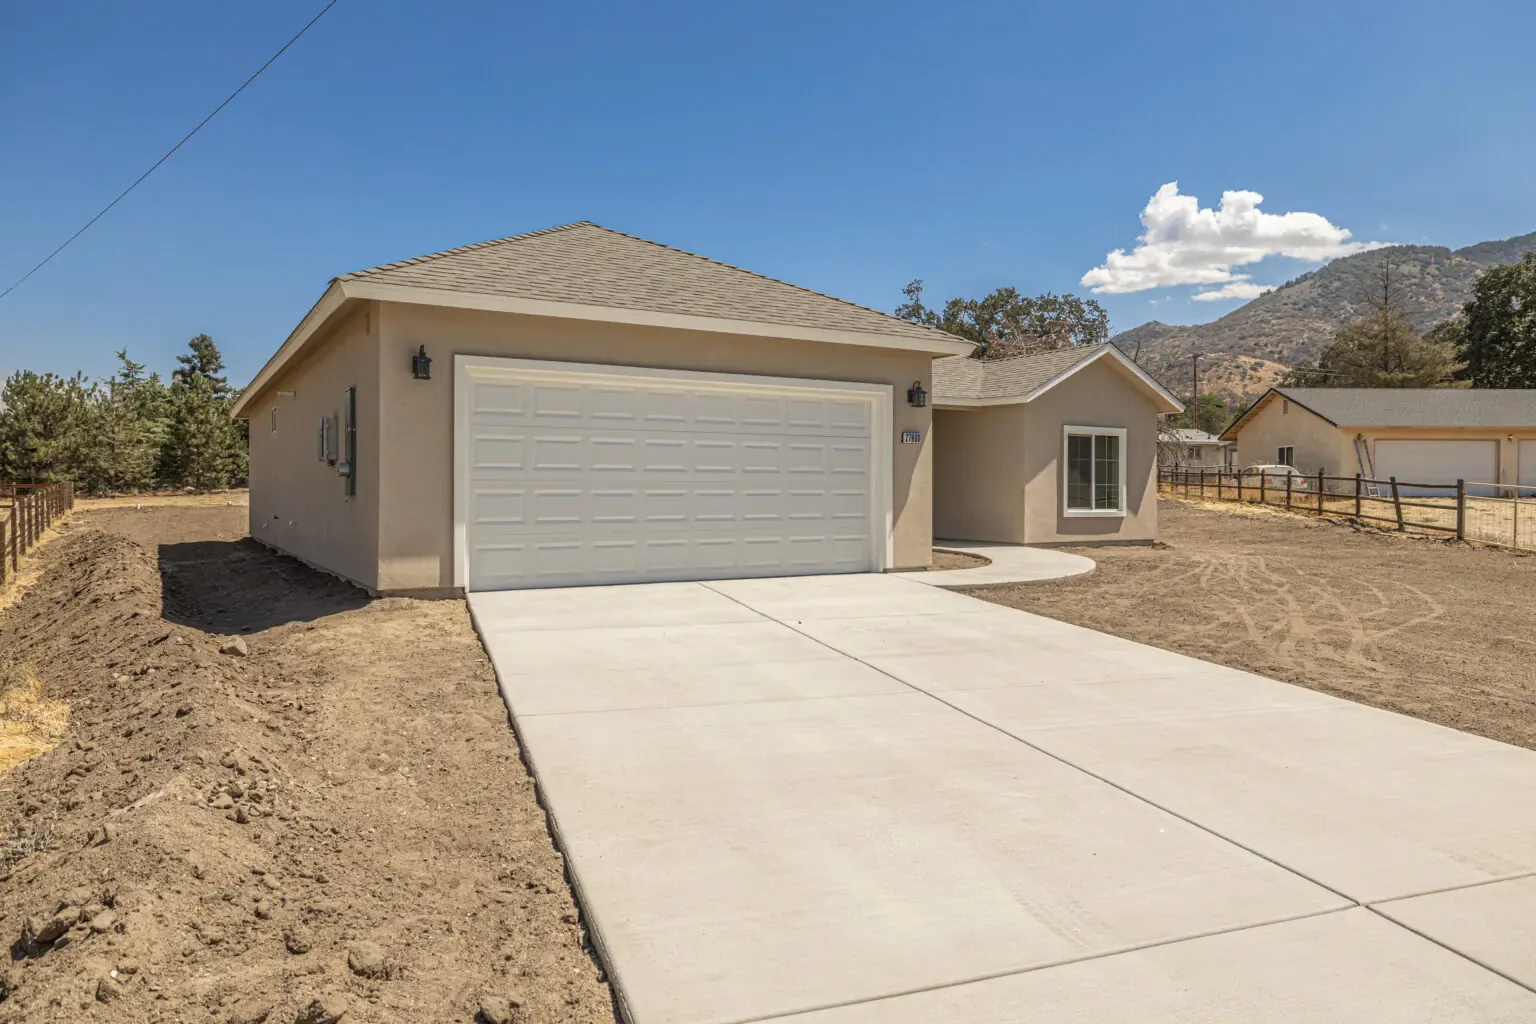
An open floor plan connects the living room, dining area and kitchen, with large windows pulling natural light through the whole home. The kitchen brings modern appliances, ample countertop space and sleek cabinetry.
Highlights
- Open living, dining & kitchen
- Large windows throughout
- Primary bedroom with private bath
- Dedicated utility room
Every model is semi-custom: choose flooring, paint colors, cabinetry and more.
The blueprint
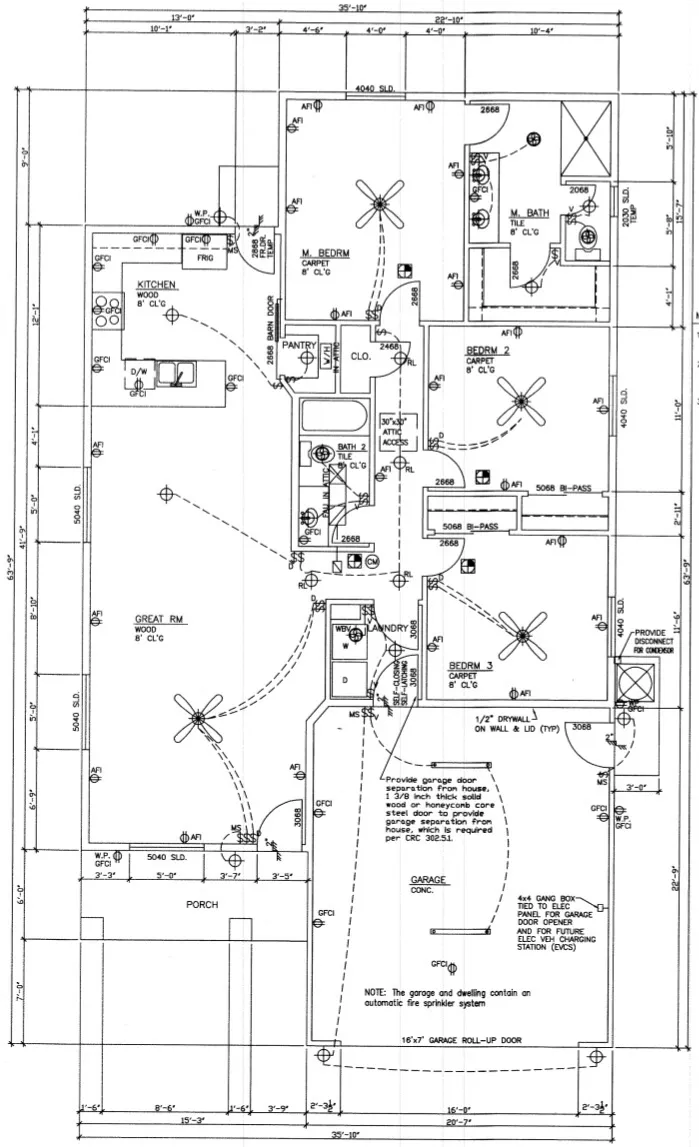
See every room before it's built.
The full Tranquil Oasis floor plan, 1,507 sq ft. Open the PDF to zoom into dimensions. Confirm current specifications with our team.
Interested in the Tranquil Oasis?
Get pricing, availability & the incentive breakdown.
Ask about 0% down for first-time buyers and up to $15,000 in early-buyer savings. We reply within 30 minutes during business hours.